
Colour & surroundings
Coordinate the ceiling with the siding, entrance, masonry and roofline colours.

Moderno soffit • Burlington
H&H installs wood-look Moderno soffit and porch ceilings in Burlington. We plan colour, panel direction, seams and trim for a clean architectural finish.
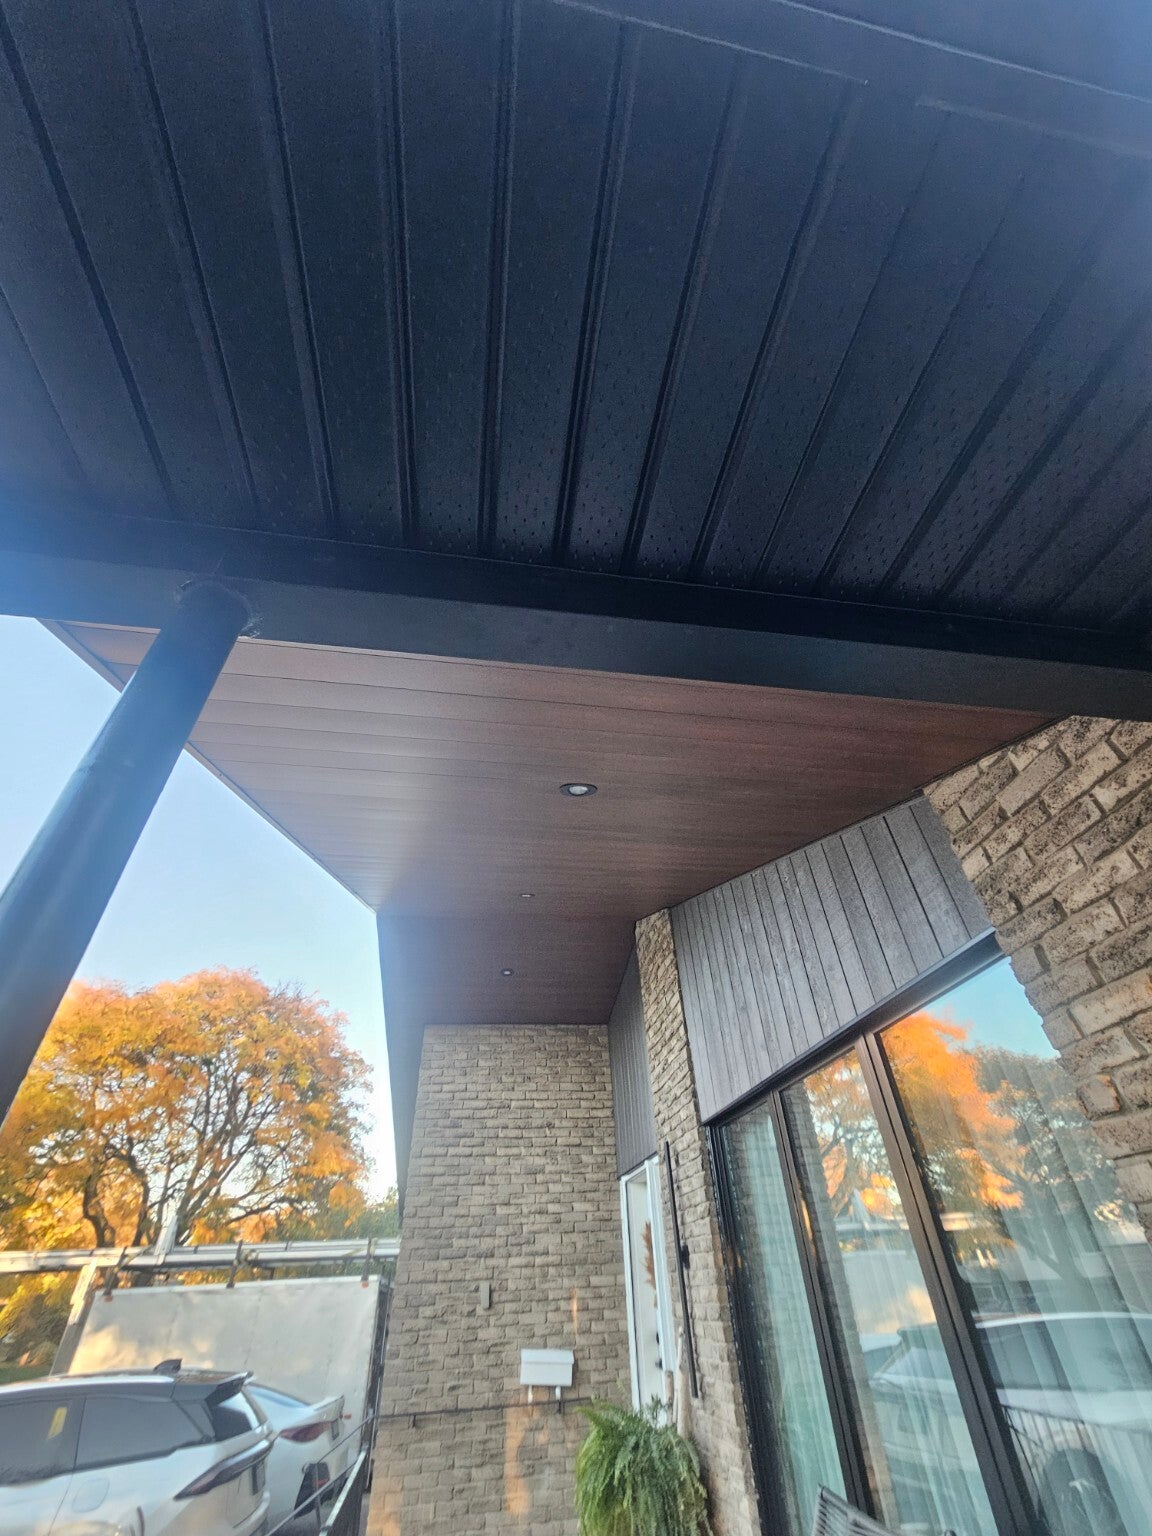
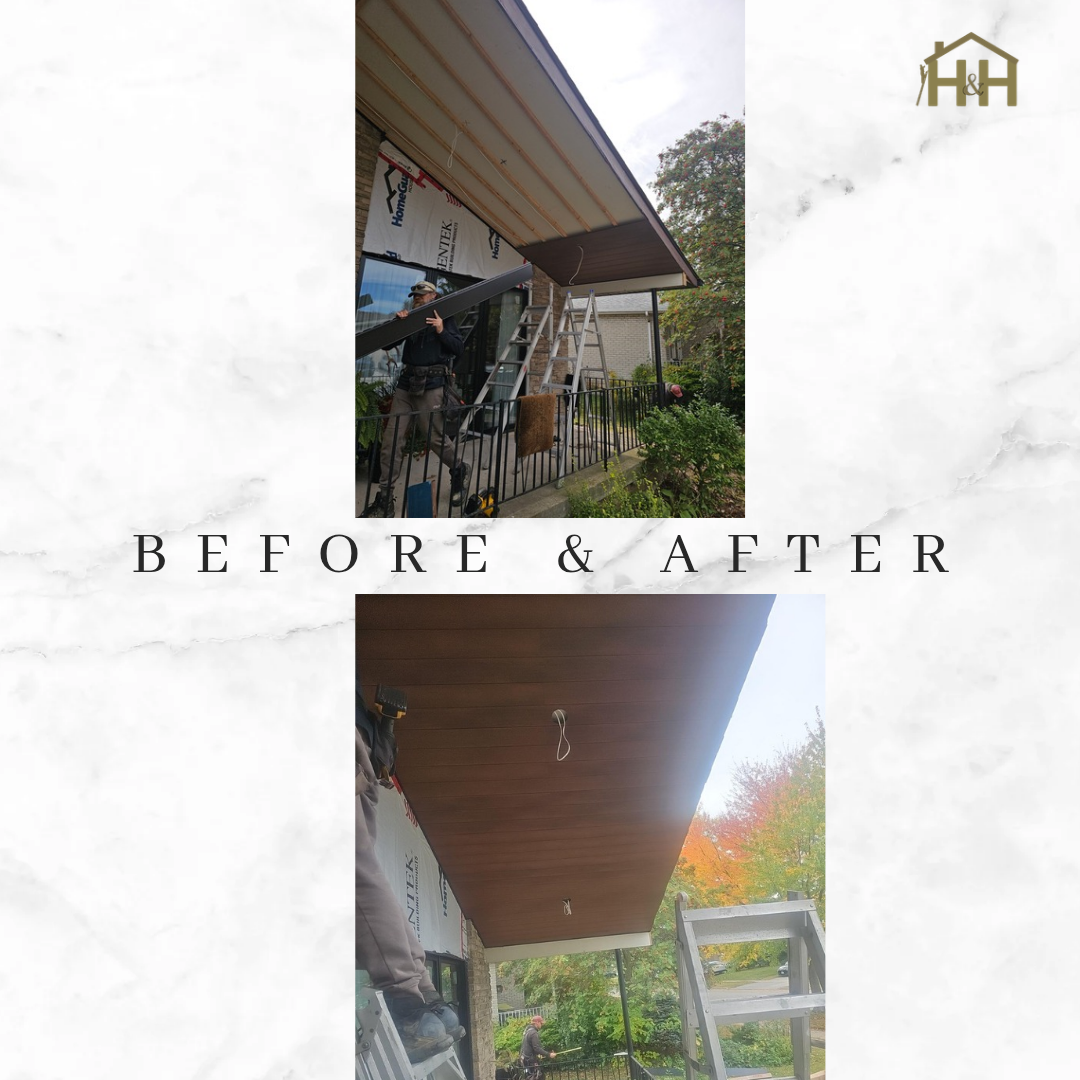
A real H&H transformation
A porch ceiling frames your entrance every day. A carefully selected finish can bring warmth to masonry, dark siding and crisp modern trim.
This Burlington project shows Moderno soffit as part of a coordinated exterior renovation. Explore the complete transformation in our project album.
View H&H before & after work →Plan the visible details
The layout matters as much as the finish. We review the practical details before installation so you know what to expect.
Coordinate the ceiling with the siding, entrance, masonry and roofline colours.
Discuss panel orientation, available lengths, edge trim and where joints will be located.
Plan around fixtures and penetrations, and confirm the appropriate product for the ceiling or soffit application.
Part of the whole exterior
Pair the porch ceiling with coordinated soffit, fascia, eavestrough and siding. We can quote the feature on its own or include it in a larger exterior renovation.
Good questions
A few details to help you plan the right scope for your home.
That depends on the dimensions, panel direction and available material lengths. We discuss joint locations and layout options before ordering; a seam-free result is not assumed.
It is a different product selection and design application. We confirm the appropriate material and ventilation approach for the specific ceiling or roof overhang.
Yes. Combining the work allows the porch ceiling, trim and siding colours to be planned together. Each item is identified in the estimate.
Product details
Let's plan your exterior
Tell us about the porch or ceiling you want to update. Photos and approximate dimensions are a useful starting point.